How to organize a laundry room
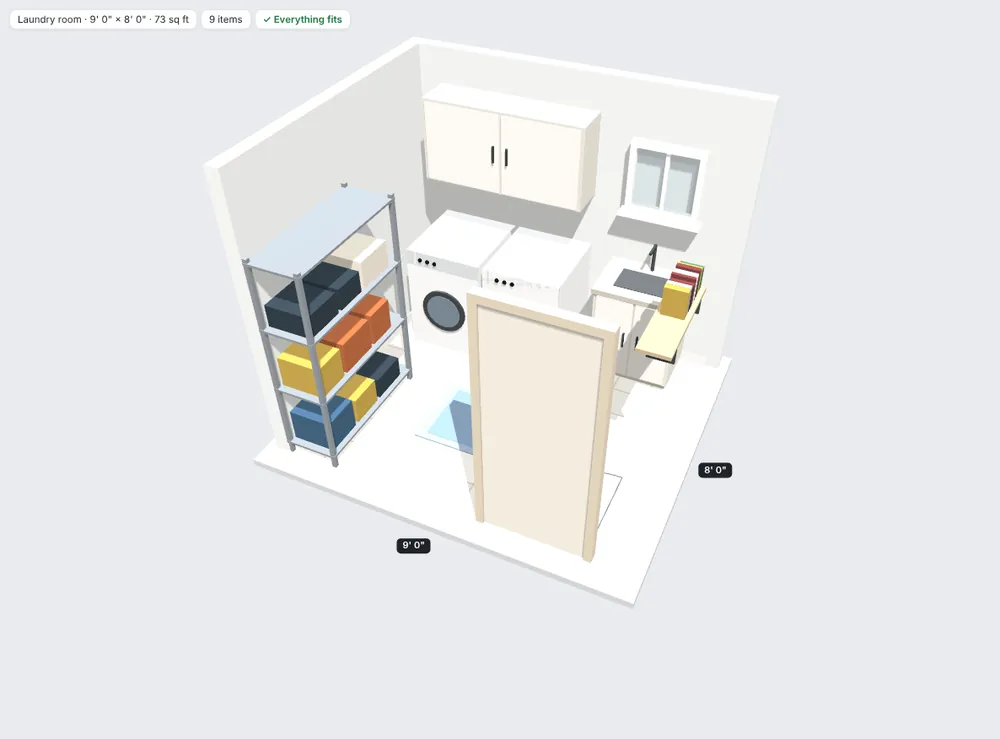
- Start with the washer and dryer. Open the Laundry room template, or add a Washer and Dryer from the Laundry group, then type the exact width, depth and height from the product page.
- Leave room to load them. A common guideline is about 36 inches of clear space in front, more if the doors swing out.
- Add storage above: wall cabinets or shelves for detergent and supplies.
- Fit a folding surface or utility sink if there’s room.
- Use the side walls for a storage rack, hooks or a drying rack.
SpaceTease warns you if the door can’t open or if a walkway gets too tight.
Laundry room layout ideas
- Side by side: the most common layout, with a counter on top for folding.
- Stacked: saves floor space in closets and small rooms.
- Galley: machines on one wall, sink and storage on the other.
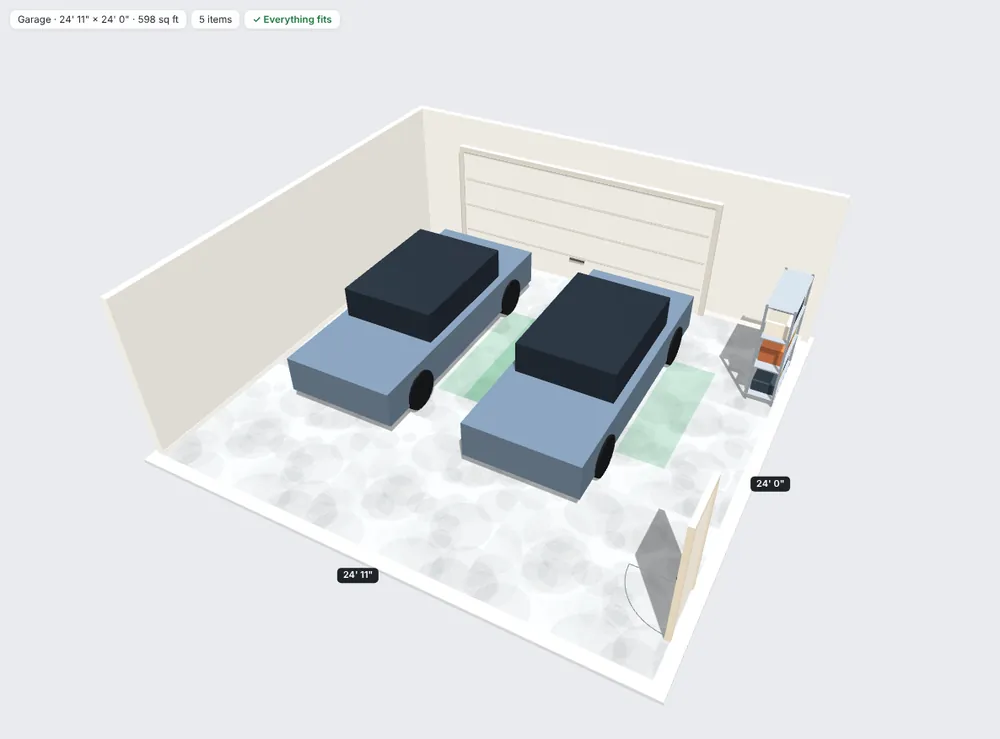
- Laundry in the garage: plan it together with parking and storage in the garage planner.
Measure the doorway too. Washers and dryers are deep, and an older laundry closet door can be narrower than you expect. SpaceTease checks whether each machine fits through the door before you buy it.
How SpaceTease helps
- A ready-made Laundry room template
- Washer, dryer and laundry sink at real, resizable sizes
- Door swing and walkway checks
- Cabinets, shelves, a sink and storage racks at real sizes
- Print a measured plan before you buy machines
Questions
Are washers and dryers included?
Yes. A washer, dryer and laundry sink are in the Laundry group at standard sizes, and you can change each one to match the exact models you’re considering.
Can I plan a laundry closet?
Yes. Set the closet’s exact size and check whether the doors can still open.
Can I plan laundry in my garage?
Yes. Use the garage planner and add the washer and dryer next to your car and storage.