Bathroom layout ideas
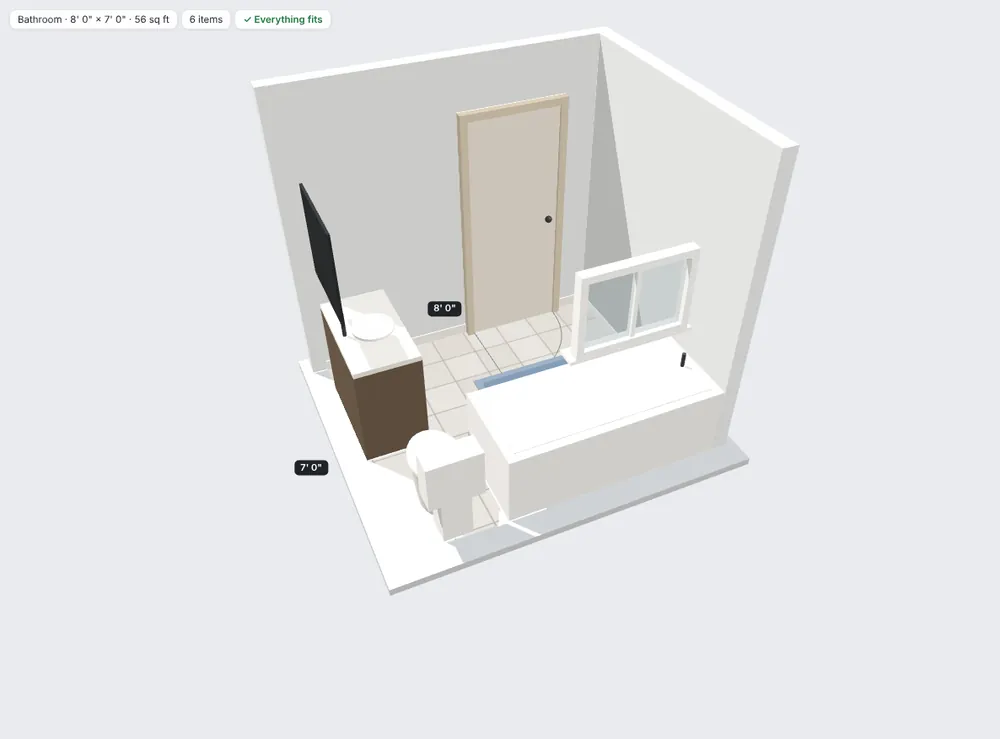
Bathrooms are small, so the layout matters more than in almost any other room. Common bathroom layouts include:
- Three-quarter bath: toilet, vanity and a walk-in shower, great when space is tight.
- Full bath along one wall: tub, toilet and vanity side by side, which keeps plumbing simple.
- Tub across the back wall: the classic 5 by 8 foot layout, with the toilet and vanity on one side.
- Double vanity: for shared bathrooms, if the room is wide enough.
Try each one in SpaceTease and see which leaves the most open floor.
Check clearances before you renovate
Building codes and design guides set minimum clearances around fixtures. A common reference is at least 15 inches from the center of the toilet to a side wall, and at least 21 inches of clear space in front of it. Your local code is what counts, so always confirm with it, but SpaceTease helps you see the space before you commit.
The live fit check also flags a door that hits the vanity, or a shower door that can’t open fully.
Wheelchair accessibility check
Turn on the accessibility check and SpaceTease uses 36-inch walkways and shows the clear floor space a wheelchair needs. It’s a quick way to see whether a bathroom can work for aging in place, or for a family member who uses a wheelchair, before you talk to a contractor.
How SpaceTease helps
- Door swing checks for the bathroom door and vanity
- Bathtub, shower, toilet and vanity at real sizes, all resizable
- Wheelchair accessibility check with 36-inch walkways
- Print a measured bathroom plan for your contractor
Questions
Can I plan a small bathroom?
Yes. Set your exact room size, even as small as a powder room, and SpaceTease checks every inch.
Does it replace a contractor or local code check?
No. It helps you plan and see the space, but always confirm clearances with your local building code and your contractor.
Can I swap a tub for a shower?
Yes. Remove the tub, add a shower at your size, and compare both versions side by side.