Studio apartment layout ideas
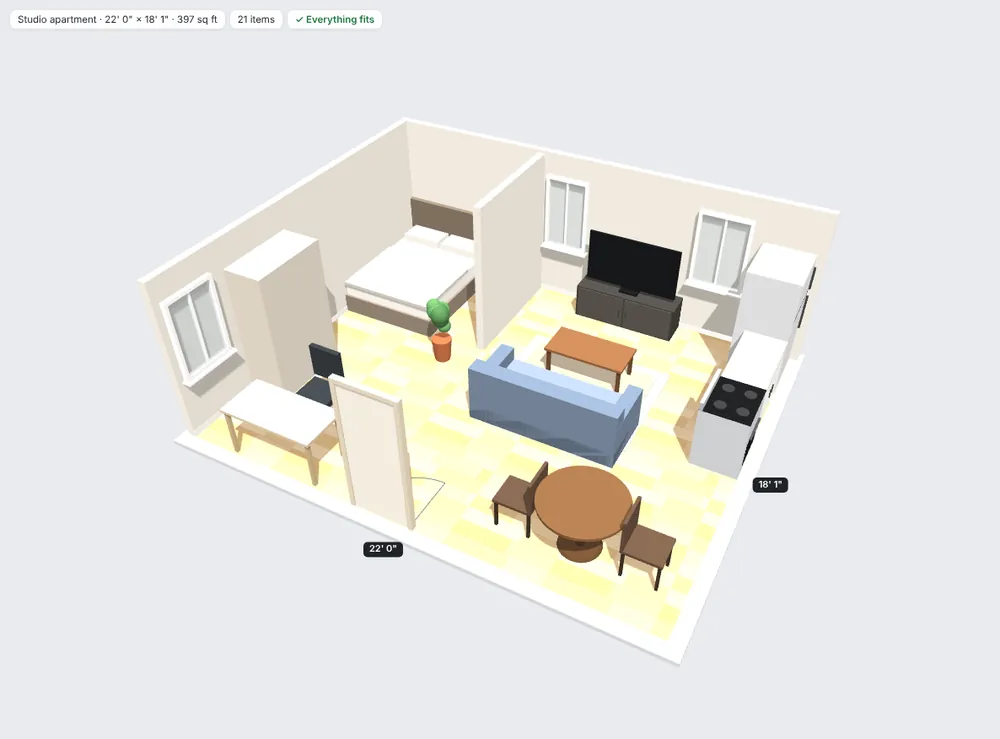
The best studio apartment layouts divide one room into clear zones:
- Sleep: tuck the bed into a corner or behind a partition wall, bookshelf or curtain.
- Live: a sofa facing the TV, with the back of the sofa helping define the living zone.
- Eat: a small round table near the kitchen, with chairs that slide under it.
- Work: a compact desk against a wall, away from the bed if you can.
Start from the Studio apartment template, then move the partition wall and try different spots for each zone until the walkways work.
Small 2 bedroom apartment layout
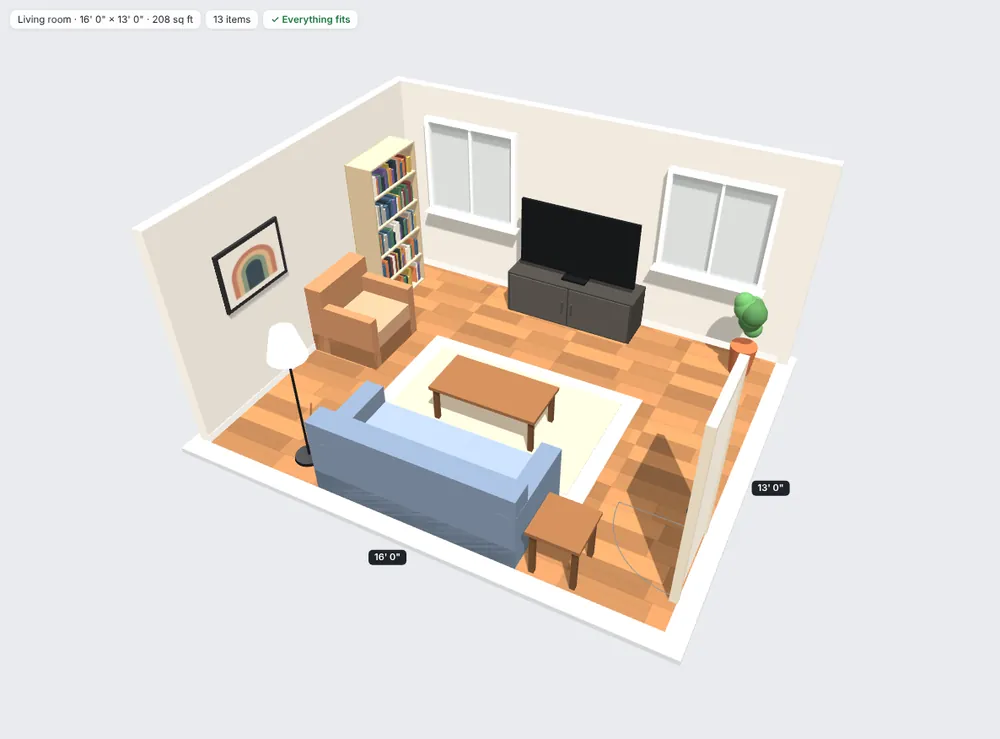
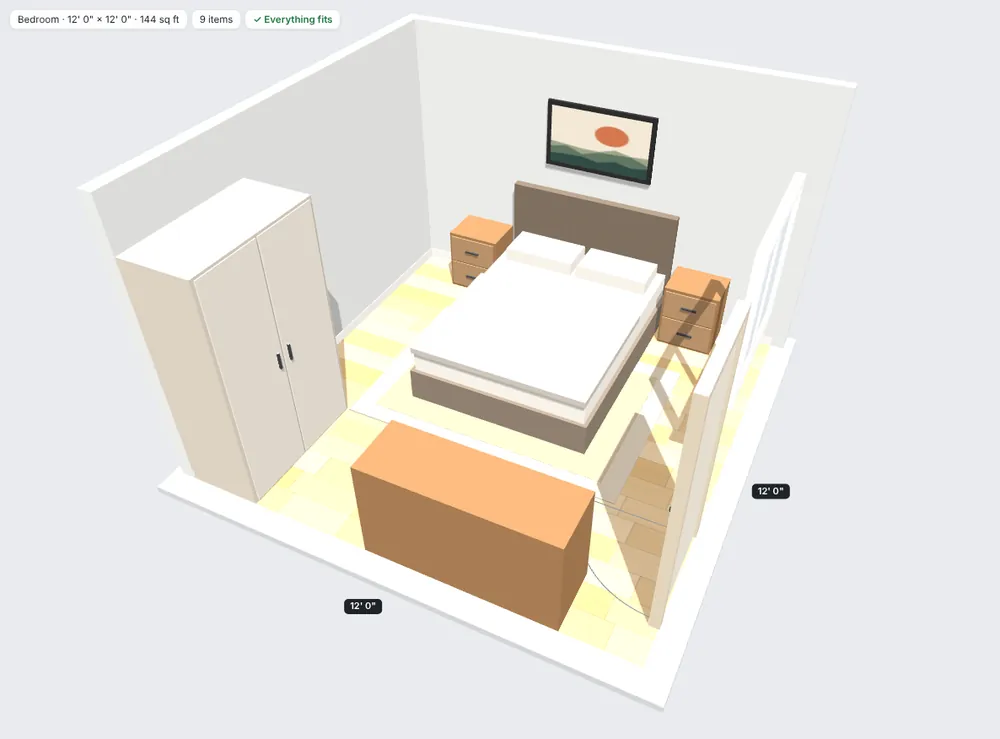
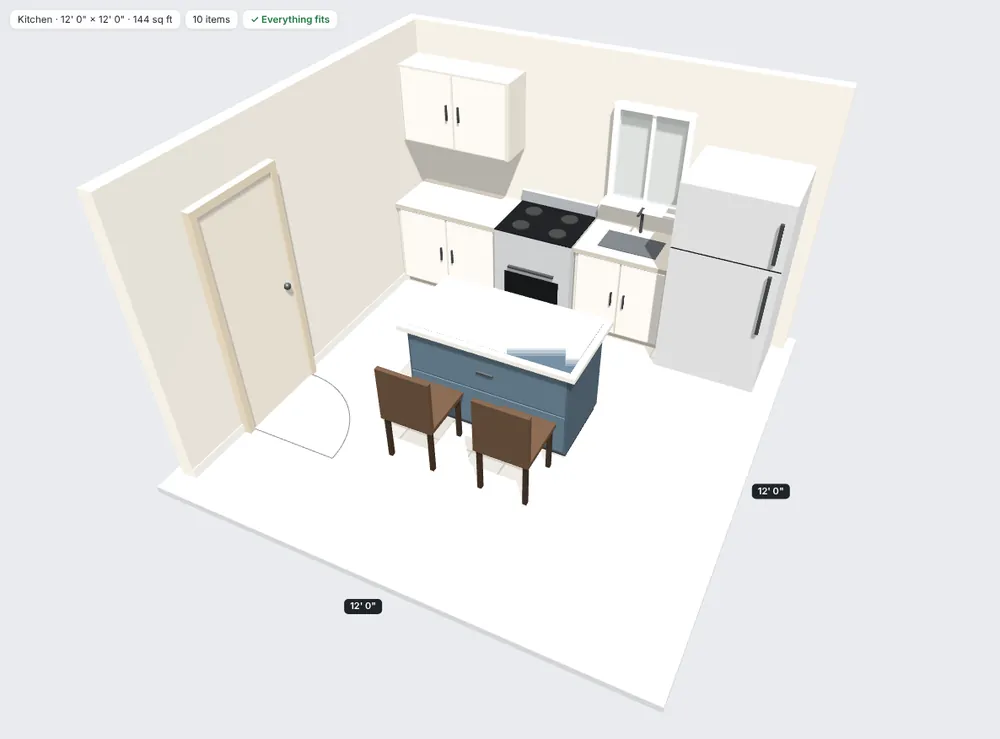
Plan each room on its own, with its real size, then check the shared spaces. In a small two-bedroom apartment, the living area often doubles as the dining area and the entry, so walkway width matters most there. Try a smaller sofa or a round table and see how much space you gain.
Small room layout advice
- Choose furniture that does two jobs: a storage bed, an extendable table or a sofa bed.
- Use height: tall wardrobes and wall shelves free up floor space.
- Keep one clear path from the door through the room.
- Check every door swing, including closet and appliance doors.
Before you move in, plan the whole apartment in SpaceTease, and use the moving-day list to know what goes where.
How SpaceTease helps
- A ready-made Studio apartment template
- Partition walls to divide a studio into zones
- Live walkway checks across sleep, living, kitchen and work areas
- Through-the-door check before moving day
- Moving-day list showing where every item goes
Questions
Can I plan my apartment before I move in?
Yes. Use the room measurements from the listing or floor plan, and adjust them once you can measure in person.
Can I check whether my furniture fits through the door?
Yes. SpaceTease checks whether each piece fits through the door you choose.
Can I plan more than one room?
Yes. Plan every room, plus a garage or patio, all with one $10 purchase.