Plan your kitchen layout in 3D
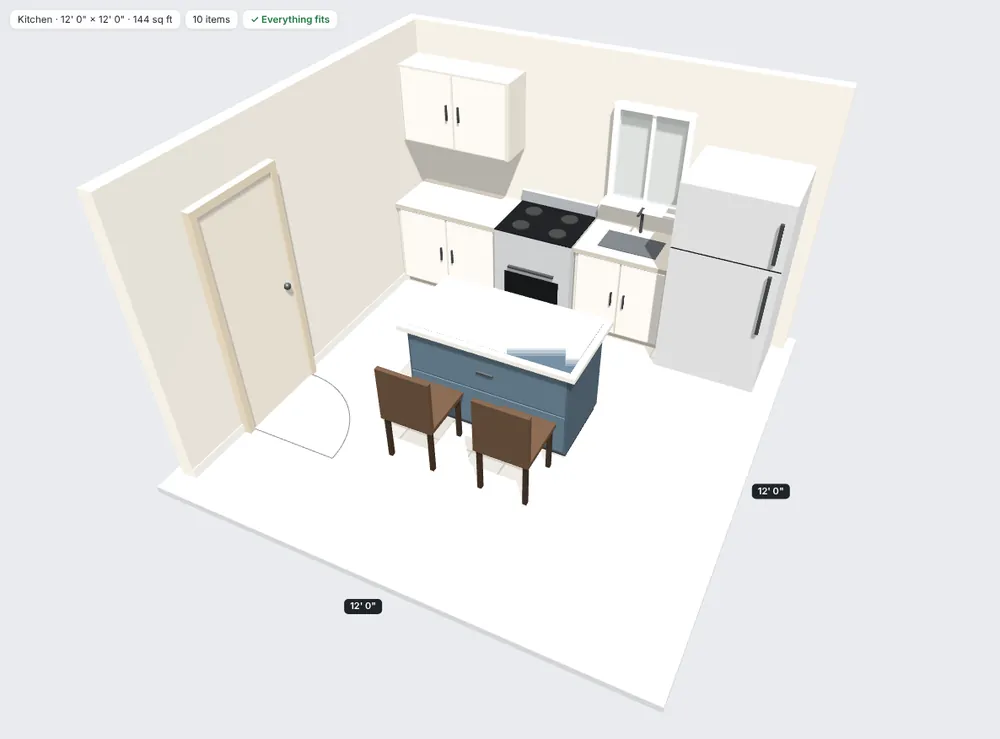
Start from the kitchen template or a blank room, type your measurements in feet and inches or centimeters, and add base cabinets, wall cabinets, a sink cabinet, a range, a fridge and an island. Every piece shows its size, and you can change any width or depth to match the exact cabinets you’re looking at.
Turn the room in 3D, walk through it at eye height, then switch to the top view for a clean floor plan with measurements.
Kitchen layout ideas
Most kitchens use one of a few proven shapes. Try each one in SpaceTease and keep the one that flows best:
- One wall: everything along a single wall. Great for studios and small apartments.
- Galley: two parallel runs with a walkway between. Efficient, but the walkway width matters.
- L-shape: two walls that meet in a corner, often with room for a table.
- U-shape: three walls of storage and counter space.
- Island: any of the above plus a free-standing island for prep or seating.
A common guideline is to keep the sink, range and fridge in a loose triangle, so no single trip is too long and nothing blocks the path between them.
Renovating a 1990s kitchen layout
Many kitchens from the 1990s have a closed-off layout, a peninsula that blocks traffic, or a small island squeezed into a narrow space. Before you knock anything out, recreate your current kitchen in SpaceTease, then save a copy and try the new version side by side. Moving the fridge, swapping a peninsula for an island or opening up a wall is free to test on screen.
Will the appliances fit?
Paste the width, depth and height from any store’s product page, and SpaceTease checks the fit against your walls, cabinets and doorways. It also checks whether the appliance can make it through the door on delivery day, so a new fridge doesn’t end up stuck in the hallway.
As a general guide, many designers aim for about 42 inches of walkway for one cook and 48 inches for two. SpaceTease flags walkways that are tighter than the width you choose.
How SpaceTease helps
- Live warnings for overlaps, tight walkways and doors that can’t swing open
- Through-the-door check for fridges, ranges and islands
- Paste sizes from any store, in inches or centimeters
- Print a measured kitchen plan with an item list for your contractor
Questions
Can I plan a kitchen island with seating?
Yes. Add an island at any size, then place stools or chairs around it. SpaceTease warns you if the seating blocks a walkway or a cabinet door.
Can I use my own cabinet sizes?
Yes. Every cabinet and appliance can be resized to the exact width, depth and height you need.
Does it work for small kitchens?
Yes. It’s especially useful in small kitchens, where a few inches decide whether a layout works.